Fontfroide Abbey Part 1: A Thousand Years of Faith, Conflict and Survival (#753)
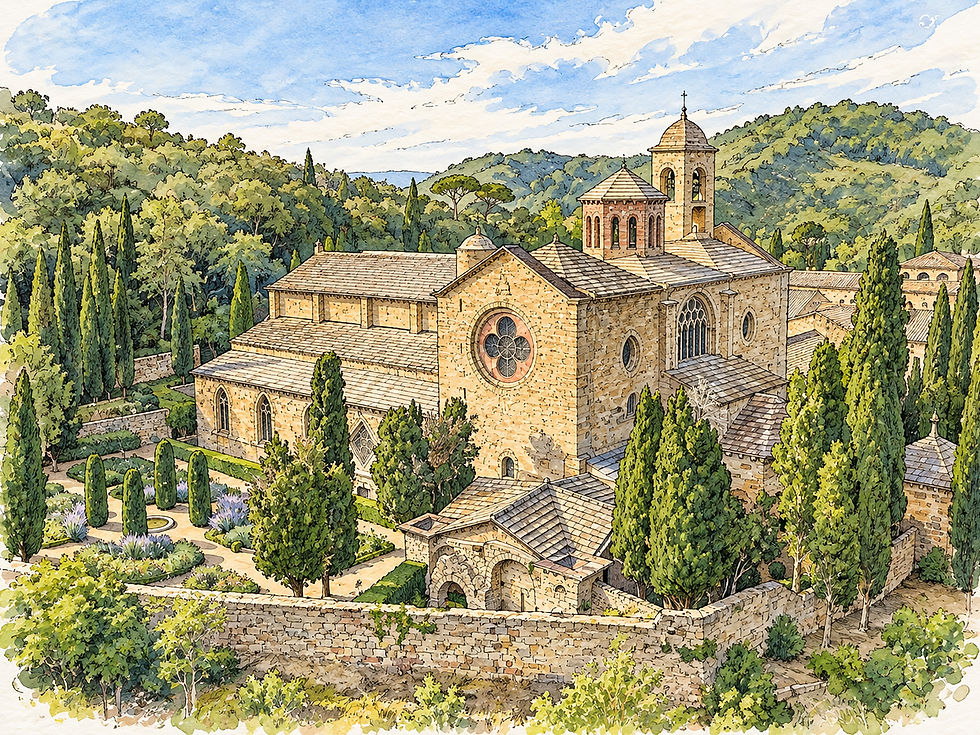
During our journey along the Canal du Midi, we visited Fontfroide Abbey, situated in a secluded valley among the wooded hills southwest of Narbonne.
Having visited several magnificent medieval churches during our travels through southern France, I thought I had developed a reasonable appreciation of medieval religious architecture.
Fontfroide was different.
Unlike the enormous cathedrals built to impress congregations and demonstrate ecclesiastical power, Fontfroide was originally designed for a community committed to simplicity, contemplation and manual labor.
Its architecture reflects that philosophy.
But as we explored the monastery, I discovered that its history was considerably more complicated than its peaceful appearance suggested.
A Cold Spring and a Religious Community
Fontfroide was founded in 1093 near a source of fresh water. Its name derives from the Latin Fons Frigidus, meaning cold spring.
In 1145, the monastery joined the Cistercian order, which emphasized a return to the principles of the Rule of St. Benedict.
The monks embraced prayer, physical work, communal living and personal austerity.
These principles influenced every aspect of monastery design.
The abbey church, constructed principally during the second half of the twelfth century, is approximately 60 meters long and 20 meters high. Its pointed barrel vault illustrates the architectural transition from Romanesque to Gothic construction.
Decoration was deliberately restrained.
The original windows would have employed relatively plain, monochromatic glass known as grisaille. Elaborate sculptures and colorful religious imagery were discouraged.
The intention was to create an environment conducive to spiritual contemplation.
However, as Fontfroide prospered, its architecture gradually became more elaborate.
The Cathars and a Bloody Crusade
Fontfroide became deeply involved in one of the most destructive episodes in southern French history.
During the twelfth and thirteenth centuries, Catharism spread throughout Languedoc. Its religious teachings challenged Catholic doctrine and ecclesiastical authority.
The Catholic Church regarded the movement as heretical.
Pierre de Castelnau, a monk associated with Fontfroide, was appointed papal legate to confront the Cathars and their supporters.
His assassination in 1208 helped precipitate the Albigensian Crusade.
What followed was a prolonged campaign involving religious persecution, military conquest and profound political changes throughout southern France.
Fontfroide's involvement reminds us that monasteries were not simply isolated communities devoted to prayer. They could also become influential participants in the religious and political conflicts of their time.
Another monk associated with Fontfroide, Jacques Fournier, eventually became Pope Benedict XII.
The monastery had come a considerable distance from its modest beginnings beside a cold spring.
The Cloister: The Heart of Monastic Life
One of Fontfroide's most beautiful architectural features is its cloister.

The original Romanesque cloister had a wooden roof. During the thirteenth century, it was reconstructed and raised using Gothic rib-vaulting techniques.
Large circular openings, known as oculi, admitted additional light.
Slender marble columns replaced the original sandstone supports.

The capitals were decorated with carefully carved vegetation, reflecting the Cistercian prohibition on representations of animals and human figures in this architectural setting.
The cloister was simultaneously a passageway, a place for contemplation, and a connection between the monastery's spiritual and practical activities.

The church stood to the south. The kitchens, refectory and scriptorium occupied other parts of the complex.
It is easy to imagine monks walking quietly through these galleries, reading or contemplating their religious obligations.
Yet this apparent tranquility depended upon an extensive community of workers.
The Lay Brothers: The People Who Kept the Monastery Running
The Cistercian monastery depended upon two distinct groups: choir monks, who devoted much of their time to religious observance, and lay brothers, who undertook much of the agricultural and practical work.
The separation between these communities was architectural as well as social.
Fontfroide preserves a remarkable passageway that allowed the lay brothers to reach the cellars and the rear of the church without disturbing the choir monks.

Only a small number of Cistercian monasteries retain such passageways.
The lay brothers' refectory, constructed toward the end of the twelfth century, could accommodate approximately 200–250 people.
Their dormitory was originally three times its present size.
According to the information displayed at the abbey, the lay brothers slept fully clothed in small wooden beds with straw mattresses and two blankets. Small wooden partitions separated the beds.
Comfort was clearly not a priority.
Interestingly, the medieval monastery heated only selected working spaces, including the forge, kitchens, bakery, scriptorium and infirmary.
The refectories and dormitories remained unheated.
Life at Fontfroide was physically demanding.
The Chapter House: Monastic Administration
Each morning, the monastic community assembled around the abbot following the office of Prime.
The monks listened to readings from the martyrology and the Rule of St. Benedict.

The chapter house was also where work was allocated, practical matters were discussed and breaches of monastic discipline were acknowledged.
The meetings concluded with public confession of failures to observe the rules - the mea culpa.
The room itself contains nine Romanesque arches and a central vault supported by four marble columns.
Their capitals are decorated with stylized leaves representing the reeds associated with Cîteaux, from which the Cistercian order takes its name.
The architecture reflects the community's religious principles, while the activities conducted within it demonstrate the practical organization required to sustain a large monastery.
A Chapel for Pilgrims
Separated from the main monastic complex, it is the only surviving structure dating from Fontfroide's pre-Cistercian beginnings.
It was probably the monastery's original church.

From the twelfth century onward, it served visitors and pilgrims who were not permitted to enter the main abbey church.
Today, its upper floor houses a museum devoted to Gustave Fayet.
This small building provides a physical connection between Fontfroide's earliest religious community and its twentieth-century artistic transformation.
Decline and Rescue
Like many European monasteries, Fontfroide experienced periods of prosperity, decline and changing ownership.
By the beginning of the twentieth century, its monastic community had departed, and the buildings required substantial restoration.
In 1908, the artist and collector Gustave Fayet purchased the property with his wife, Madeleine.
Their intervention fundamentally changed Fontfroide's future.
But Fayet was not interested in simply restoring the monastery to an imagined medieval appearance.
He had something considerably more ambitious in mind.
He wanted to transform Fontfroide into a place where medieval architecture and modern artistic creativity could coexist.
The results are particularly evident in the abbey's extraordinary stained-glass windows.
And that is where our story continues.
Fontfroide Abbey Part 2: St. Francis, Stained Glass and the Colors of Light.


Comments